





zoom_in
zoom_out
fullscreen
-25%
PCE hardness tester PCE-5000
Sku: T-909806
€4,435.04 (excl. legal VAT, excl. Shipping)
€5,906.89 MSRP
In stock,ready for shipping within 24h
Piece
Content:
1 Piece
Shipping:
€273.87 Versandservice to United Kingdom
For orders from €1,000.00 order total plus €34.45 Customs MRN registration
Lieferung:
Provider:
Sales and delivery by ToolTeam Köln
Payment methods:
Returns:
Security:
Product data
Manufacturer:
PCE Deutschland GmbH
Condition:
NEW
Sku:
T-909806
SKU manufacturer:
PCE-5000
GTIN Code (EAN):
4250348717139
Weight:
3,90 Kg
All information relating to products from PCE Deutschland GmbH. Technical and optical modifications of the manufacturer and errors reserved.
This page has been machine-translated, the original german version can be found here, please also note the Translation Disclaimer.
Product description
The ultrasonic hardness tester is a measuring device based on a patent filed in 1961. Here, the hardness measurement by the ultrasonic hardness tester is triggered by a diamond sitting on a spring. Due to its design and measurement method, the ultrasonic hardness tester is a measuring device that enables simple and non-destructive measurement on metallic objects. The ultrasonic hardness tester allows measurements to be taken on various parts, and the device is programmed to measure different units of measurement. These include the commonly used Rockwell, Brinell and Vickers hardness grades. Due to the fact that the PCE-5000 ultrasonic hardness tester has an RS-232 interface, it is possible to connect the device to a computer and thus read out or print the measurement data.
Since the ultrasonic hardness tester PCE-5000 measures both extreme values and average values, the user can get an exact overview of his measurement data in this way. The average value of the measurements is automatically calculated after the measurement by the ultrasonic hardness tester, if the measurement was carried out at different measuring points.
Due to its design, the PCE-5000 allows uncomplicated measurements in hard-to-reach places and convenient reading on the instrument’s graphic display. With the calibration option, the ultrasonic hardness tester can always be recalibrated by the user after appropriate use. Calibration should be performed, for example, if the instrument has not been used for more than three months, there has been a significant change in environmental conditions, the ultrasonic probe has taken a significant number of measurements, or there is a significant deviation when measuring against a calibration standard.
Since the ultrasonic hardness tester PCE-5000 measures both extreme values and average values, the user can get an exact overview of his measurement data in this way. The average value of the measurements is automatically calculated after the measurement by the ultrasonic hardness tester, if the measurement was carried out at different measuring points.
Due to its design, the PCE-5000 allows uncomplicated measurements in hard-to-reach places and convenient reading on the instrument’s graphic display. With the calibration option, the ultrasonic hardness tester can always be recalibrated by the user after appropriate use. Calibration should be performed, for example, if the instrument has not been used for more than three months, there has been a significant change in environmental conditions, the ultrasonic probe has taken a significant number of measurements, or there is a significant deviation when measuring against a calibration standard.
Related results
pc
pce instruments
measurement technology
control technology
weighing technology
laboratory technology
development
production
calibration
pc
pce instruments
measurement technology
control technology
weighing technology
laboratory technology
development
production
calibration
pce
pce instruments
weighing technology
platform scales
shipping scales
pallet scales
inventory scales
platform scales
industrial scales
multifunctional scales
compact scales
weighing platform
pce
pce instruments
measurement technology
machines
systems
vibration measurement
vibration measuring device
vibration measuring device
accelerometer
stethoscope
data logger
Complete catalogs
The offer is aimed exclusively at business customers, companies, public institutions, tradesmen and freelancers. All prices in catalogues are exclusive of VAT, shipping costs and surcharges if applicable.
The manufacturer is exclusively responsible for the content, price and article details of the products and offers presented in the catalogues. Subject to technical and optical changes by the manufacturer and errors excepted.
The manufacturer is exclusively responsible for the content, price and article details of the products and offers presented in the catalogues. Subject to technical and optical changes by the manufacturer and errors excepted.


Matching catalog

Commercial customer offer**
Product suggestions
-24%


Temperature / humidity transmitter PCE-P18L
PCE-P18L
€106.22
€138.90 MSRP
-24%

building moisture meter PCE-PMI 4
PCE-PMI 4
€378.82
€499.91 MSRP
-25%

Hydraulic lifting table - industrial scale PCE-HLTS 500
PCE-HLTS 500
€3,266.01
€4,349.91 MSRP
-24%

Wine Refractometer PCE-DRW 2
PCE-DRW 2
€266.68
€351.89 MSRP
-24%

PCE-CT 25FN coating thickness gauge for ferrous & non-ferrous metals, including calibration set
PCE-CT 25FN
€110.55
€145.88 MSRP
-24%

PCE-PH20M food penetration ph meter | robust PH electrode | recalibratable | waterproof (IP67)
PCE-PH20M
€329.58
€434.92 MSRP
-25%

Coating Thickness Gauge PCE-CT 80HP-FN1D5
PCE-CT 80HP-FN1D5
€725.97
€966.89 MSRP
-24%

Pressure gauge PCE-PME 100
PCE-PME 100
€128.74
€169.91 MSRP
-25%

Kraftmessgerät
PCE-DFG 50K XF
€1,310.13
€1,744.92 MSRP
-24%

Borescope PCE-VE 200-S
PCE-VE 200-S
€431.89
€569.91 MSRP
-25%

Closing Force Measuring Device Original BIA Cl. 1 for Bus and Train Doors
BIA1-SY-10-310
€2,654.92
€3,536.01 MSRP
-24%

mold measuring device PCE-PMI 1BT
PCE-PMI 1BT
€89.41
€116.89 MSRP
-25%

Borescope PCE-VE 380N
PCE-VE 380N
€1,614.20
€2,149.91 MSRP
-25%
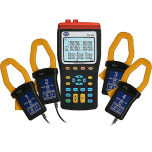
1 + 3-phase power analyzer PCE-360 | RS-232 interface | PC cable | software | 512 K data logger
PCE-360
€1,257.56
€1,674.92 MSRP
-24%

Installation aid PCE-HVAC 10
PCE-HVAC 10
€189.37
€249.91 MSRP
No Review yet
Description: No Review yet
Written by: No Review
Rating: 5 out of 5
5 stars, based on 1
reviews
PCE hardness tester PCE-5000
pc
pce instruments
measurement technology
control technology
weighing technology
laboratory technology
development
production
calibration
pc
pce instruments
measurement technology
control technology
weighing technology
laboratory technology
development
production
calibration
pce
pce instruments
weighing technology
platform scales
shipping scales
pallet scales
inventory scales
platform scales
industrial scales
multifunctional scales
compact scales
weighing platform
pce
pce instruments
measurement technology
machines
systems
vibration measurement
vibration measuring device
vibration measuring device
accelerometer
stethoscope
data logger
The ultrasonic hardness tester is a measuring device based on a patent filed in 1961. Here, the hardness measurement by the ultrasonic hardness tester is triggered by a diamond sitting on a spring. Due to its design and measurement method, the ultrasonic hardness tester is a measuring device that enables simple and non-destructive measurement on metallic objects. The ultrasonic hardness tester allows measurements to be taken on various parts, and the device is programmed to measure different units of measurement. These include the commonly used Rockwell, Brinell and Vickers hardness grades. Due to the fact that the PCE-5000 ultrasonic hardness tester has an RS-232 interface, it is possible to connect the device to a computer and thus read out or print the measurement data.
Since the ultrasonic hardness tester PCE-5000 measures both extreme values and average values, the user can get an exact overview of his measurement data in this way. The average value of the measurements is automatically calculated after the measurement by the ultrasonic hardness tester, if the measurement was carried out at different measuring points.
Due to its design, the PCE-5000 allows uncomplicated measurements in hard-to-reach places and convenient reading on the instrument’s graphic display. With the calibration option, the ultrasonic hardness tester can always be recalibrated by the user after appropriate use. Calibration should be performed, for example, if the instrument has not been used for more than three months, there has been a significant change in environmental conditions, the ultrasonic probe has taken a significant number of measurements, or there is a significant deviation when measuring against a calibration standard. T-909806 PCE-5000 4250348717139 en ["de","en","it","nl","nl","fr","es","pl","pt","cs","da","sv"] https://www.toolteam.com/en-GB/pce-hardness-tester-pce-5000-t-909806-4250348717139?dc=GB&cu=EUR 2026-08-29 4435.04 United Kingdom GB DE 14
Since the ultrasonic hardness tester PCE-5000 measures both extreme values and average values, the user can get an exact overview of his measurement data in this way. The average value of the measurements is automatically calculated after the measurement by the ultrasonic hardness tester, if the measurement was carried out at different measuring points.
Due to its design, the PCE-5000 allows uncomplicated measurements in hard-to-reach places and convenient reading on the instrument’s graphic display. With the calibration option, the ultrasonic hardness tester can always be recalibrated by the user after appropriate use. Calibration should be performed, for example, if the instrument has not been used for more than three months, there has been a significant change in environmental conditions, the ultrasonic probe has taken a significant number of measurements, or there is a significant deviation when measuring against a calibration standard. T-909806 PCE-5000 4250348717139 en ["de","en","it","nl","nl","fr","es","pl","pt","cs","da","sv"] https://www.toolteam.com/en-GB/pce-hardness-tester-pce-5000-t-909806-4250348717139?dc=GB&cu=EUR 2026-08-29 4435.04 United Kingdom GB DE 14