



Käfer Messuhrenfabrik - Seite 119
Gewerbekunden Angebot**Topseller von Käfer Messuhrenfabrik

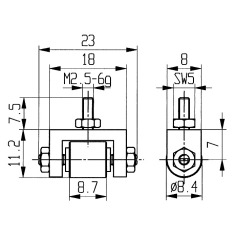
zzgl. Versand

zzgl. Versand

zzgl. Versand

zzgl. Versand

zzgl. Versand

zzgl. Versand


zzgl. Versand

zzgl. Versand

zzgl. Versand

zzgl. Versand

zzgl. Versand


zzgl. Versand

zzgl. Versand

zzgl. Versand

zzgl. Versand

zzgl. Versand

zzgl. Versand

zzgl. Versand

zzgl. Versand

zzgl. Versand

zzgl. Versand

zzgl. Versand


zzgl. Versand

zzgl. Versand

zzgl. Versand

zzgl. Versand

zzgl. Versand

zzgl. Versand

zzgl. Versand

zzgl. Versand

zzgl. Versand

zzgl. Versand

zzgl. Versand

zzgl. Versand


zzgl. Versand

zzgl. Versand
Di a l T h i c k n e s s Ga u g e K 5 0 / 2 Di a l T h i c k n e s s Ga u g e K 5 0 / 3 The Dial Thickness Gauges K 50/2 and K 50/3 differ only in m easuring range and the kind of revolution counter. On m odel K 50/3 the counter is designed as linear auxiliary scale w hile on m odel K 50/2 it is a revolution counter w ith a sm all hand. Dial Thickness Gauge K 50/2 Dial Thickness Gauge K 50/3 Reading 0.1 mm Reading 0.1 mm Range 20 mm Range 30 mm Range per revolution 10 mm Range per revolution 10 mm Bezel-Ø 58 mm Bezel-Ø 58 mm Depth of jaw 50 mm Depth of jaw 50 mm Accuracy according to manufacturing standard 0.0500.9.0004, hysteresis fu how ever not checked Accuracy according to manufacturing standard 0.0500.9.0004, hysteresis fu how ever not checked Standard contact point form c Standard contact point form c Optional contact points forms a, b, d or e Optional contact points forms a, b, d or e On request the m odels K 50/2 and K 50/3 are also available w ith a lifting device. On both of these m odels a spring produces the m easuring force. Thus the contact pressure is independent of the user. Please request our offers. M odel show n: K 50/3 Spare Dial Gauge for K 50/2 Spare Dial Gauge for K 50/3 Reading 0.1 mm Reading 0.1 mm Range 20 mm Range 30 mm Range per revolution 10 mm Range per revolution 10 mm Bezel-Ø 58 mm Bezel-Ø 58 mm Stem-Ø 8h6 Stem-Ø 8h6 Accuracy according to manufacturing standard 0.0500.9.0004, hysteresis fu how ever not checked Accuracy according to manufacturing standard 0.0500.9.0004, hysteresis fu how ever not checked Standard contact point w ithout Standard contact point w ithout Optional contact points forms a, b, c, d or e Optional contact points forms a, b, c, d or e 119
148 Seiten | Gültig bis 12/2023 | Vorherige Seite | Nächste Seite
Sprache wählen

Rechtliches
Ausschließlich verantwortlich für Inhalt, Preis- und Artikelangaben der dargestellten Produkte und Angebote innerhalb der Kataloge ist der Hersteller. Technische und optische Änderungen des Herstellers und Irrtümer vorbehalten.
Anfrageformular für spezielle Produkte


Der ToolTeam® Beschaffungsservice
Sie suchen Produkte die im Katalog abgebildet, aber online nicht direkt kaufbar sind?Unser Beschaffungs-Service macht Ihnen gerne ein unverbindliches und individuelles Angebot.