





zoom_in
zoom_out
fullscreen
-25%
PCE Ultrasonic hardness tester PCE-3500 incl. 50N UCI probe
Sku: T-909791
€2,845.55 (excl. legal VAT, excl. Shipping)
€3,789.91 MSRP
In stock,ready for shipping
Piece
Product variants
| Sku: | Name: | SKU manufacturer: | ||
|---|---|---|---|---|

|
T-1515324 | Ultrasonic hardness tester PCE-3500-10 | PCE-3500-10 | |

|
T-1515325 | Ultrasonic hardness tester PCE-3500-98 | PCE-3500-98 |
Content:
1 Piece
Shipping:
€273.87 Versandservice to United Kingdom
For orders from €1,000.00 order total plus €34.45 Customs MRN registration
Lieferung:
Provider:
Sales and delivery by ToolTeam Köln
Payment methods:
Returns:
Security:
Product data
Manufacturer:
PCE Deutschland GmbH
Condition:
NEW
Sku:
T-909791
SKU manufacturer:
PCE-3500
GTIN Code (EAN):
4250348714275
Weight:
1,31 Kg
All information relating to products from PCE Deutschland GmbH. Technical and optical modifications of the manufacturer and errors reserved.
This page has been machine-translated, the original german version can be found here, please also note the Translation Disclaimer.
Product description
The UCI hardness tester PCE-3500 is used for non-destructive hardness measurement of metallic components. The UCI hardness tester operates according to the Ultrasonic Contact Impedance method. In the UCI method, a Vickers diamond is excited at the test probe with self-resonance. By pressing on the test probe, the oscillation frequency is damped according to the hardness of the surface and as a function of the E-modulus of the material and the contact area. From the resulting frequency shift, the hardness of the surface can be determined, taking into account a material characteristic curve.
The UCI hardness tester works non-destructively. Although a microscopic impression is made in the surface, this is not normally visible to the eye. Due to the low penetration depth of the Vickers diamond, the UCI hardness tester is particularly suitable for surface-hardened components such as those produced during nitriding or induction hardening. Typical applications are found in stamping dies, presses, thin-walled components, gears, turbine blades, camshafts or welds. However, the UCI hardness tester is also suitable for many other hardness testing applications. Thanks to interchangeable probes with different contact forces, a wide variety of applications can be covered.
After measuring the hardness of a component, the UCI PCE 3500 hardness tester displays various statistical values such as min./max. and average values. Standard deviation and other coefficients can also be determined, and a histogram can also be displayed. Since the UCI hardness tester has an internal memory, the evaluation of the measurement data can be done via software after the measurement.
The UCI hardness tester works non-destructively. Although a microscopic impression is made in the surface, this is not normally visible to the eye. Due to the low penetration depth of the Vickers diamond, the UCI hardness tester is particularly suitable for surface-hardened components such as those produced during nitriding or induction hardening. Typical applications are found in stamping dies, presses, thin-walled components, gears, turbine blades, camshafts or welds. However, the UCI hardness tester is also suitable for many other hardness testing applications. Thanks to interchangeable probes with different contact forces, a wide variety of applications can be covered.
After measuring the hardness of a component, the UCI PCE 3500 hardness tester displays various statistical values such as min./max. and average values. Standard deviation and other coefficients can also be determined, and a histogram can also be displayed. Since the UCI hardness tester has an internal memory, the evaluation of the measurement data can be done via software after the measurement.
Related results
pc
pce instruments
measurement technology
control technology
weighing technology
laboratory technology
development
production
calibration
pc
pce instruments
measurement technology
control technology
weighing technology
laboratory technology
development
production
calibration
pce
pce instruments
weighing technology
platform scales
shipping scales
pallet scales
inventory scales
platform scales
industrial scales
multifunctional scales
compact scales
weighing platform
pce
pce instruments
measurement technology
machines
systems
vibration measurement
vibration measuring device
vibration measuring device
accelerometer
stethoscope
data logger
Complete catalogs
The offer is aimed exclusively at business customers, companies, public institutions, tradesmen and freelancers. All prices in catalogues are exclusive of VAT, shipping costs and surcharges if applicable.
The manufacturer is exclusively responsible for the content, price and article details of the products and offers presented in the catalogues. Subject to technical and optical changes by the manufacturer and errors excepted.
The manufacturer is exclusively responsible for the content, price and article details of the products and offers presented in the catalogues. Subject to technical and optical changes by the manufacturer and errors excepted.


Matching catalog

Commercial customer offer**
Product suggestions
-25%


PCE-432-SC 09 Portable professional sound calibrator class 1 incl. sound level meter with GPS class 1
PCE-432-SC 09
€2,169.83
€2,889.91 MSRP
-24%

PCE-HS 300N Digital Crane Scale Weighing range (max.) 300 kg | incl. shackle + hook | Accurate ±1% of Mb. | Metal | LCD
PCE-HS 300N
€76.39
€99.91 MSRP
-25%
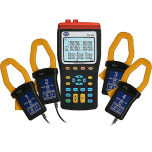
1 + 3-phase power analyzer PCE-360 | RS-232 interface | PC cable | software | 512 K data logger
PCE-360
€1,257.56
€1,674.92 MSRP
-24%

Pressure gauge PCE-PME 100
PCE-PME 100
€128.74
€169.91 MSRP
-24%

PCE-DPG 100 Pressure Gauge Air Pressure & Water Pressure | PEAK function | 2.5? display | Response time <50 ms
PCE-DPG 100
€253.78
€334.92 MSRP
-25%

lifting table scale / industrial scale PCE-HLTS 2T
PCE-HLTS 2T
€3,566.34
€4,749.91 MSRP
-25%

Drehmoment-Kalibrator
PCE-TCT 100
€4,223.32
€5,624.92 MSRP
-25%

display / built-in display PCE-BPD-U-46A
PCE-BPD-U-46A
€568.31
€756.89 MSRP
-24%

Earth Tester PCE-ET 3000
PCE-ET 3000
€399.29
€526.89 MSRP
-25%

Colorimeter PCE-CSM 5
PCE-CSM 5
€1,919.03
€2,555.88 MSRP
-24%

Borescope PCE-VE 200-S
PCE-VE 200-S
€431.89
€569.91 MSRP
-24%

mold measuring device PCE-PMI 1BT
PCE-PMI 1BT
€89.41
€116.89 MSRP
-24%

material test bench PCE-FTS50
PCE-FTS50
€439.45
€579.92 MSRP
-24%

Borescope PCE-VE 200SV1
PCE-VE 200SV1
€363.69
€479.92 MSRP
-24%

PCE-BSH 10000 calibratable industrial scale max. 10 kg | piece counting function | USB | g | kg | lb | ct | gn | gsm and much more.
PCE-BSH 10000
€164.37
€216.89 MSRP
No Review yet
Description: No Review yet
Written by: No Review
Rating: 5 out of 5
5 stars, based on 1
reviews
PCE Ultrasonic hardness tester PCE-3500 incl. 50N UCI probe
pc
pce instruments
measurement technology
control technology
weighing technology
laboratory technology
development
production
calibration
pc
pce instruments
measurement technology
control technology
weighing technology
laboratory technology
development
production
calibration
pce
pce instruments
weighing technology
platform scales
shipping scales
pallet scales
inventory scales
platform scales
industrial scales
multifunctional scales
compact scales
weighing platform
pce
pce instruments
measurement technology
machines
systems
vibration measurement
vibration measuring device
vibration measuring device
accelerometer
stethoscope
data logger
The UCI hardness tester PCE-3500 is used for non-destructive hardness measurement of metallic components. The UCI hardness tester operates according to the Ultrasonic Contact Impedance method. In the UCI method, a Vickers diamond is excited at the test probe with self-resonance. By pressing on the test probe, the oscillation frequency is damped according to the hardness of the surface and as a function of the E-modulus of the material and the contact area. From the resulting frequency shift, the hardness of the surface can be determined, taking into account a material characteristic curve.
The UCI hardness tester works non-destructively. Although a microscopic impression is made in the surface, this is not normally visible to the eye. Due to the low penetration depth of the Vickers diamond, the UCI hardness tester is particularly suitable for surface-hardened components such as those produced during nitriding or induction hardening. Typical applications are found in stamping dies, presses, thin-walled components, gears, turbine blades, camshafts or welds. However, the UCI hardness tester is also suitable for many other hardness testing applications. Thanks to interchangeable probes with different contact forces, a wide variety of applications can be covered.
After measuring the hardness of a component, the UCI PCE 3500 hardness tester displays various statistical values such as min./max. and average values. Standard deviation and other coefficients can also be determined, and a histogram can also be displayed. Since the UCI hardness tester has an internal memory, the evaluation of the measurement data can be done via software after the measurement. T-909791 PCE-3500 4250348714275 en ["de","en","it","nl","nl","fr","es","pl","pt","cs","da","sv"] https://www.toolteam.com/en-GB/pce-ultrasonic-hardness-tester-pce-3500-incl-50n-uci-probe-t-909791-4250348714275?dc=GB&cu=EUR 2026-08-13 2845.55 United Kingdom GB DE 14
The UCI hardness tester works non-destructively. Although a microscopic impression is made in the surface, this is not normally visible to the eye. Due to the low penetration depth of the Vickers diamond, the UCI hardness tester is particularly suitable for surface-hardened components such as those produced during nitriding or induction hardening. Typical applications are found in stamping dies, presses, thin-walled components, gears, turbine blades, camshafts or welds. However, the UCI hardness tester is also suitable for many other hardness testing applications. Thanks to interchangeable probes with different contact forces, a wide variety of applications can be covered.
After measuring the hardness of a component, the UCI PCE 3500 hardness tester displays various statistical values such as min./max. and average values. Standard deviation and other coefficients can also be determined, and a histogram can also be displayed. Since the UCI hardness tester has an internal memory, the evaluation of the measurement data can be done via software after the measurement. T-909791 PCE-3500 4250348714275 en ["de","en","it","nl","nl","fr","es","pl","pt","cs","da","sv"] https://www.toolteam.com/en-GB/pce-ultrasonic-hardness-tester-pce-3500-incl-50n-uci-probe-t-909791-4250348714275?dc=GB&cu=EUR 2026-08-13 2845.55 United Kingdom GB DE 14